


Public realm detailed design: how Metis redesigned Enfield’s Liveable Neighbourhoods
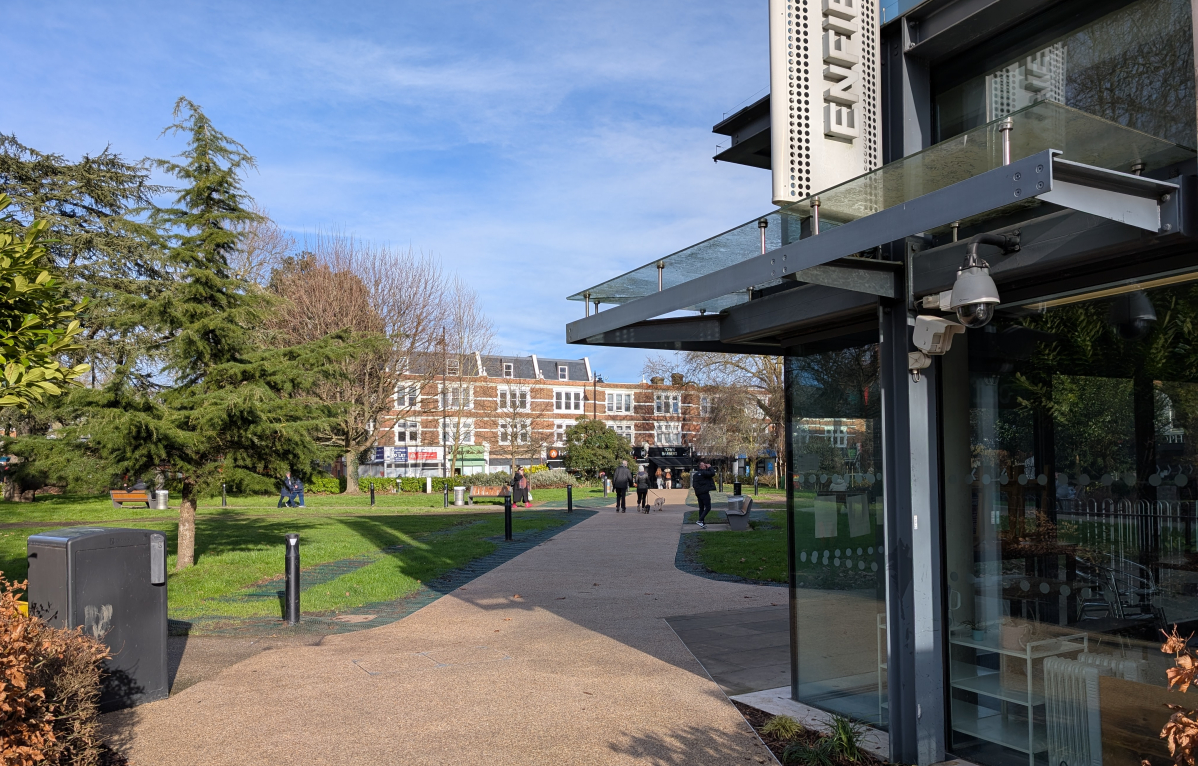
Enfield Town Centre is the principal civic and commercial centre of the London Borough of Enfield. Despite its historic character and strong transport connections, the town centre was affected by traffic dominance, constrained pedestrian routes, limited crossing opportunities and public spaces that did not fulfil their potential.
As part of the Enfield Town Liveable Neighbourhoods programme, Enfield set out to create a safer, greener, more accessible and more welcoming public realm. Metis was appointed to lead and coordinate the public realm detailed design. This translated the established concept into practical and buildable improvements.
The wider scheme was shaped through several phases of community engagement, design workshops and transport modelling. These established five central principles, creating a town centre that:
- is safe for all
- supports a vibrant economy
- is a great place to be
- offers transport choice
- celebrates Enfield’s heritage
Metis’s role included detailed highway engineering, drainage and SuDS integration, lighting and CCTV coordination, design risk management, specifications, bills of quantities and support during construction.
The Challenge
Enfield Town Centre is a busy and operationally complex urban environment. Its roads, public spaces, commercial frontages, transport interchanges and community facilities all needed to remain accessible during design and construction.
The town centre’s existing layout created several barriers. High traffic volumes and limited crossing opportunities weakened connections between key destinations. These included Church Street, the shopping areas, Enfield Town Station and Enfield Town Park. The park itself was separated from the commercial centre by Cecil Road, while the station arrival environment lacked legibility and comfortable onward routes for pedestrians and cyclists.
In addition, the project had to address:
- dense and sometimes uncertain underground utility infrastructure
- constrained space for new trees, planting and sustainable drainage
- interfaces between highway, public realm, landscape, lighting, CCTV and traffic-signal designs
- approvals and technical requirements, involving Transport for London and other asset owners
- protection of existing trees and coordination of new planting, with lighting and pedestrian routes
- evolving stakeholder requirements and design changes
Phase 1 was delivered between July and November 2024. This required close coordination between the design and construction teams to manage changes, minimise disruption and maintain progress in a live town-centre setting.
Our Approach to Public Realm Detailed Design
Metis adopted a people-centred, evidence-led and collaborative approach. Healthy Streets and inclusive-design principles informed our work, while technical investigations provided necessary evidence to develop safe, durable and buildable proposals. We undertook this work collaboratively with the council, Transport for London, TKJV, Norman Rourke Pryme, LDA Design and specialist delivery partners.
Phase 1 concentrated investment on improvements that could provide early community benefits. Phase 2a delivered a series of highway, public realm and sustainable transport improvements – designed to enhance connectivity, support local businesses and improve the experience of visitors.
Design Review and Investigation
Metis began by reviewing the concept design and available project information, undertaking gap analysis, design risk assessments and site walkovers. We helped coordinate additional investigations – including topographical surveys, PAS:128 utility mapping, ground-penetrating radar, drainage surveys, trial holes and arboricultural and ecological input.
These investigations were especially important in a utility-rich environment, and enabled us to refine drainage features, planting locations, crossing alignments and construction details before works reached site.
Detailed Design
Metis developed the public realm detailed design, integrating engineering requirements with the wider landscape and placemaking vision. The design package covered areas including:
- the station forecourt and plaza
- fountain island
- Little Park Gardens East and Saddlers Square
- Library Green
- the Cecil Road crossing and connection to Enfield Town Park
- carriageways, footways and cycle facilities
The design was structured so that a coordinated full scheme general arrangement could inform a standalone Phase 1 construction package. A further detailed design followed for the remaining works.
Key interventions in Phase 2a included a new raised double crossing linking Palace Exchange Shopping Centre with the historic Enfield Market. This created a safer and more direct pedestrian route. We enhanced the public realm in front of the market by introducing new seating, public artwork and street trees. Crossing facilities between Palace Gardens and the town centre were also upgraded. A new bus lane along Church Street was introduced to improve bus journey times and service reliability. A new red route and associated CCTV enforcement on the High Street helped manage stopping and loading activity.
Integrated SuDS and greening
Rain gardens and other SuDS features were incorporated as a fundamental part of the public realm design, rather than as an isolated drainage intervention. These contribute planting, biodiversity, shade and visual interest. The completed nature-based SuDS manage runoff from a catchment of approximately 706m² and provide around 70m³ of attenuation.
Inclusive design and placemaking
The design included wider footways, improved crossing points, better kerb alignments and a new step-free route through Library Green. These strengthen the connection between the town centre and Enfield Town Park.
At Little Park Gardens East, the removal of through traffic created the opportunity for a new civic space at Saddlers Square. Seating, planting, accessible routes and co-designed art transformed the location into a place where people can pause, meet and spend time. Local artists, poets and school pupils contributed to the artwork, helping connect the space to Enfield’s local identity and heritage.
Collaboration and Construction Support
Regular technical workshops, risk reviews and coordinated design iterations brought together the council, Transport for London, Metis, Norman Rourke Pryme, LDA Design and TKJV. Metis continued to provide responsive design support during construction.
The team also responded to design development requirements involving existing trees, path alignments, the Cecil Road and Town Park corner, lighting, street furniture, parking arrangements and other value-engineering changes.
Outcomes and Value Delivered
The project delivered a coordinated package of highway, public realm, active travel and environmental improvements. These include:
- a new accessible civic space at Saddlers Square
- new and upgraded pedestrian crossings
- wider footways at key locations
- a direct, step-free route through Library Green
- improved access between the town centre and Enfield Town Park
- closure of the eastern end of Little Park Gardens to through traffic
- additional cycle parking and improved active travel connections
- rain gardens and nature-based SuDS
- new planting that supports biodiversity, shade and urban cooling
- improved lighting, wayfinding and public realm legibility
We have recreated the new Saddlers Square as a distinctive new place, while strengthening community ownership of the wider transformation. Positive public comments have highlighted the benefit of the new square. These have particularly focused on its pedestrian-friendly character, and the improvement provided by additional crossings and street furniture.
Through integrated engineering, multidisciplinary coordination and responsive construction support, Metis helped turn an ambitious concept into practical first and second phases of town centre transformation. The project provides a strong foundation for subsequent phases and demonstrates how public realm investment can deliver safer movement, climate resilience and a stronger sense of place at the same time.
Interested in learning more about our work?
Explore some of our other Metis case studies to discover our recent projects.
If you’re seeking an experienced and passionate engineering team to partner with on your next project, get in touch with us today.
Related Projects

Metis was engaged by Ealing to accommodate a Transport for London (TfL) bus route while mitigating the impact of the buses on the residents.
Enhancing pedestrian and cyclist safety across Islington
Explore how Metis and Eurovia partnered to enhance cyclist and pedestrian safety in Islington, London, through TfL's CFR2 initiative.